Planning a garden project? Call Living Pictures By Tony Stanton today.
Landscape design, garden ideas and practical plans for homes across Greater Melbourne.

Design Process

Landscape Design Process

Living Pictures By Tony Stanton (Landscape Design Process)

The Landscape Design Process for Your Melbourne Garden

The design process begins with your ideas, home, site, lifestyle and budget. Tony develops these into an initial concept, then detailed hardscape and softscape plans where required.

Contact Tony to discuss the right level of design detail for your project and current pricing and inclusions.

Concept Design Stage

The initial meeting is an opportunity to discuss your garden, the people using it, the features you would like and the budget available.

Contact Tony for current pricing and inclusions.

When designing a garden, keeping construction within your budget is important to us. For this reason, it is in your best interest to let Tony know what you have budgeted for all the landscaping required to make your vision a reality. Sharing the budget early helps him shape the design around practical priorities, materials and trade-offs.

We are on your side, so being honest and upfront with Tony will help him select materials and landscape design ideas with your budget in mind. Construction prices are ultimately confirmed by the relevant landscapers, suppliers and licensed trades.

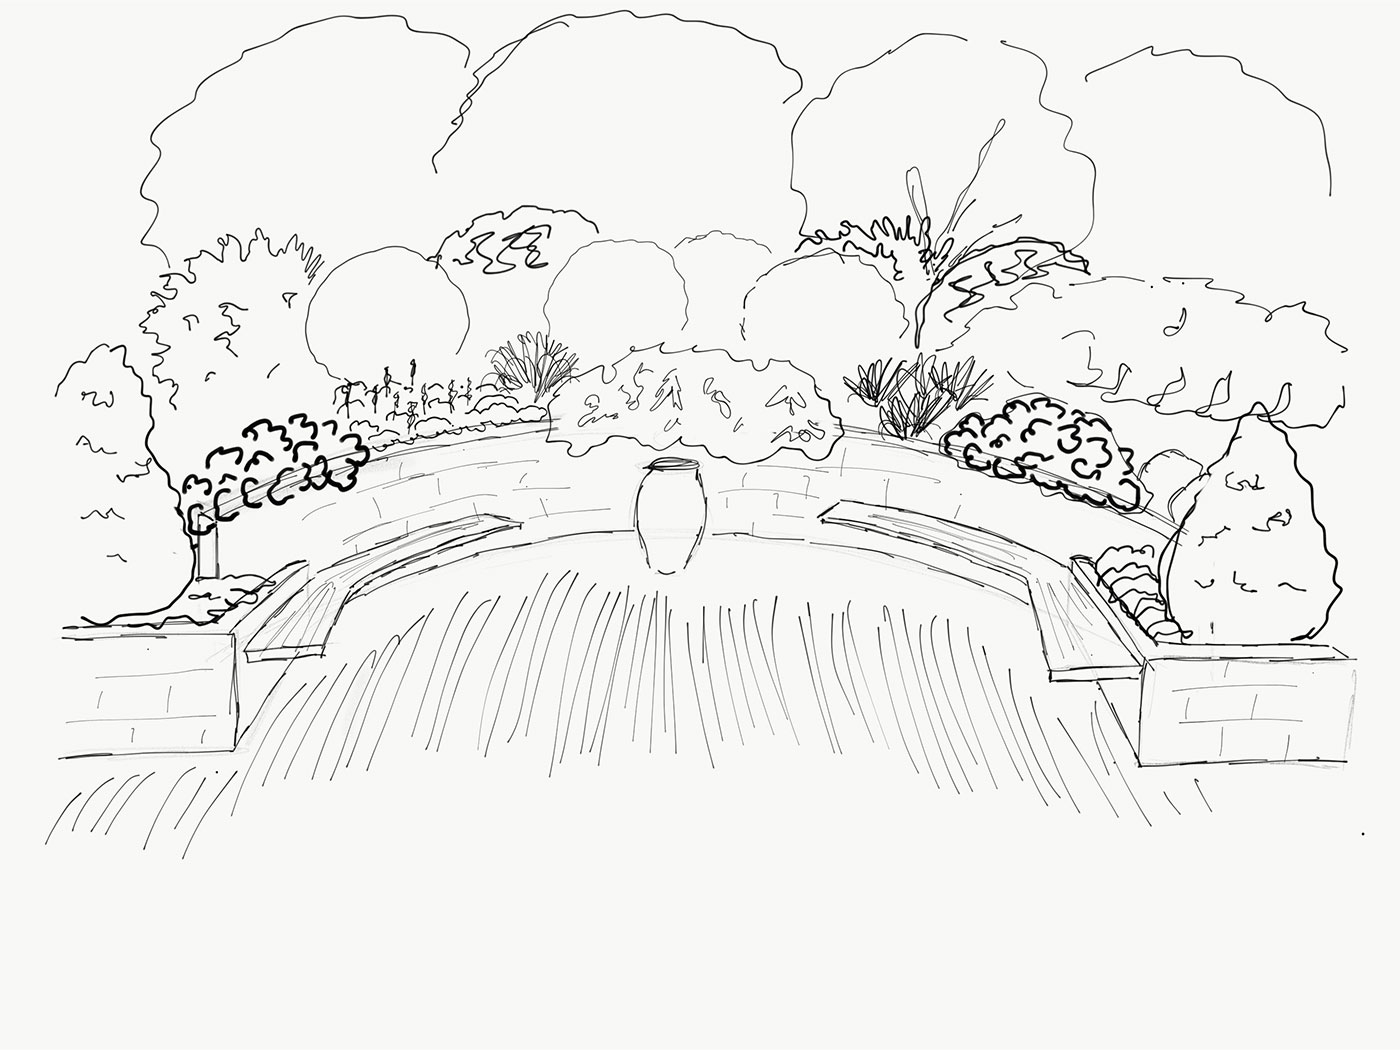
Hand sketches are drawn to conceptualise what’s being discussed. The first step is to design the basic layout. Once that’s been achieved, the sketch is decorated with the type of plants that would suit the style of garden you would like.
Are you after a formal garden, or is an informal cottage style garden more of what you’d like to have? Knowing this then leads to a discussion on plant selection.
Some people like to get out in the garden, cutting flowers for a vase placed inside the house.
Some prefer to have a space to grow organic vegetables.
Many people like the concept of low maintenance, preferring to spend time in the garden with less time working on it.
All of this helps to tailor the concept design sketch to your unique garden space and wishes.
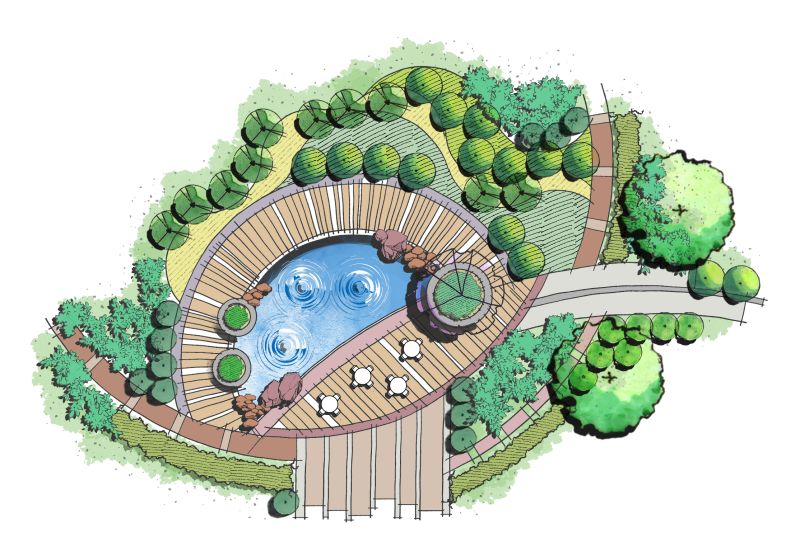
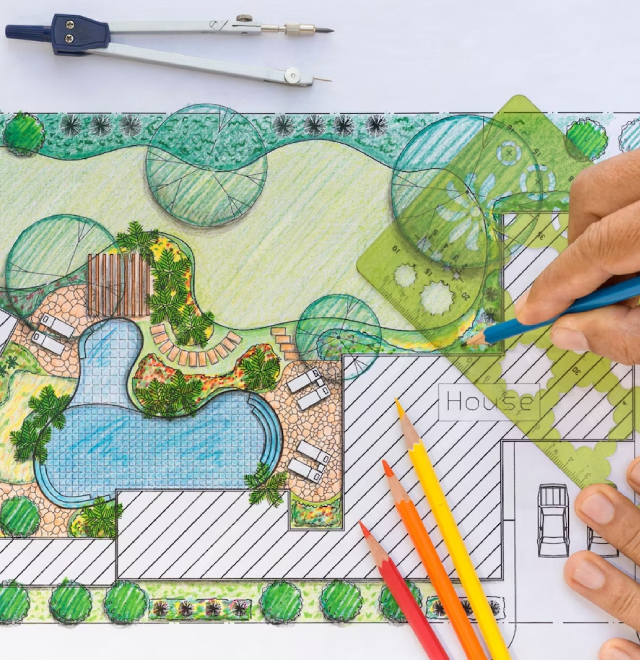
Finally you’ll end up with a picture, a sketch plan (not to scale) that shows where all the plants are with locations for the different spaces you require including entertaining area, swimming pool, lawn etc.
Materials are discussed for the different areas such as paving, decking or concrete. Are retaining walls going to be required because an area that needs to be level is currently on a slope?
As a consequence of changing the landscape, drainage may also be discussed with any stormwater implications noted.
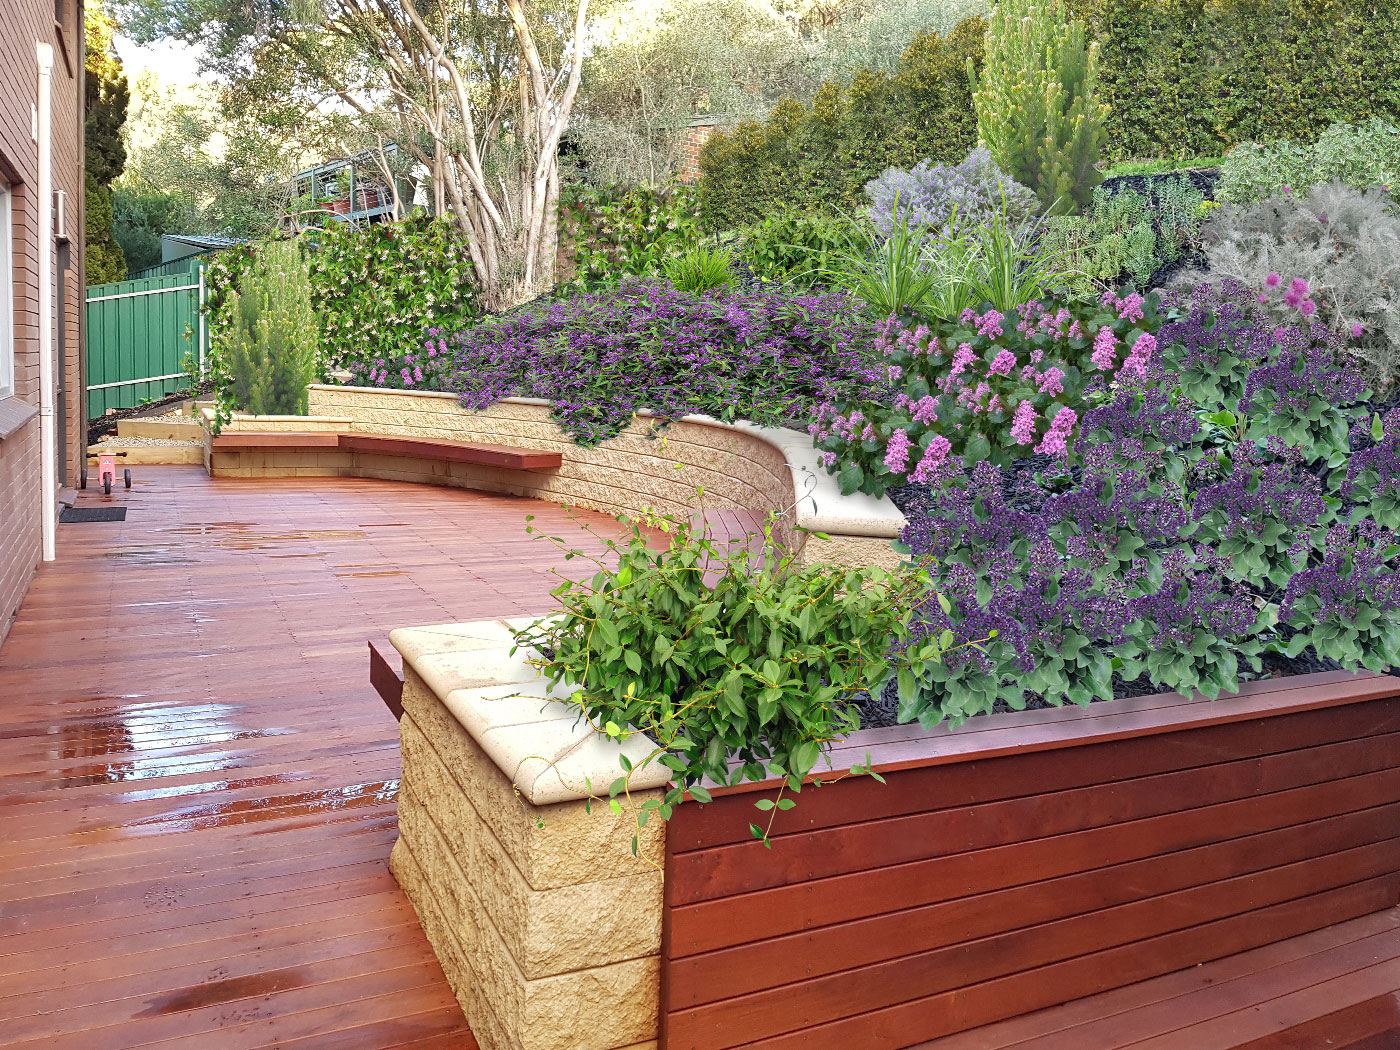
Along with the concept sketch plan, an artistic impression drawing may also be created to show you what the garden will look like in a few years time, once everything has had a chance to grow.
These will be emailed to you once complete.

You will also receive the information and drawings confirmed for your concept session, so you have a record of what was discussed. The design will take your agreed budget into account, while contractors and suppliers provide construction pricing.

Are you looking for a landscape designer across Melbourne's east?

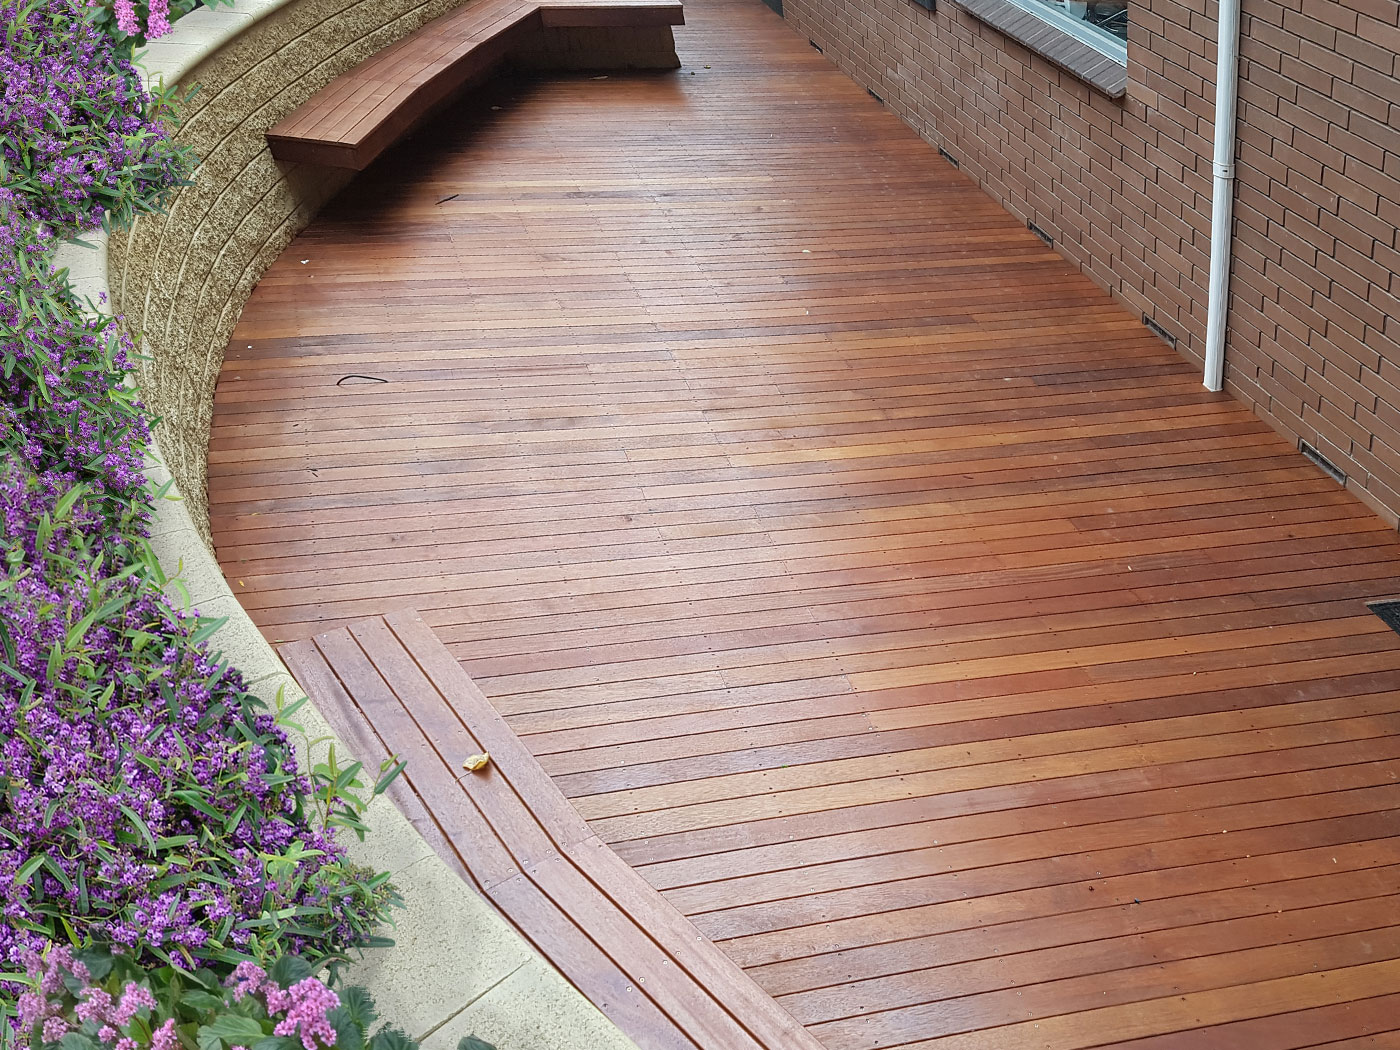
Curved timber deck beside a rendered limestone retaining wall, with mass planting of purple and pink flowering groundcovers

Completed Project With Plants (2 Years Later)

Completed Decking, Retaining Wall & Seats

Project Coordination

Project coordination availability depends on your location, project scope and the contractors involved.

Contact Tony to discuss whether project coordination is available for your Melbourne project.

Residential Hardscape & Softscape Scaled Plans

Depending on the project, the design can progress to coordinated hardscape and softscape plans for the people building the garden. Contact Tony for current pricing and inclusions.

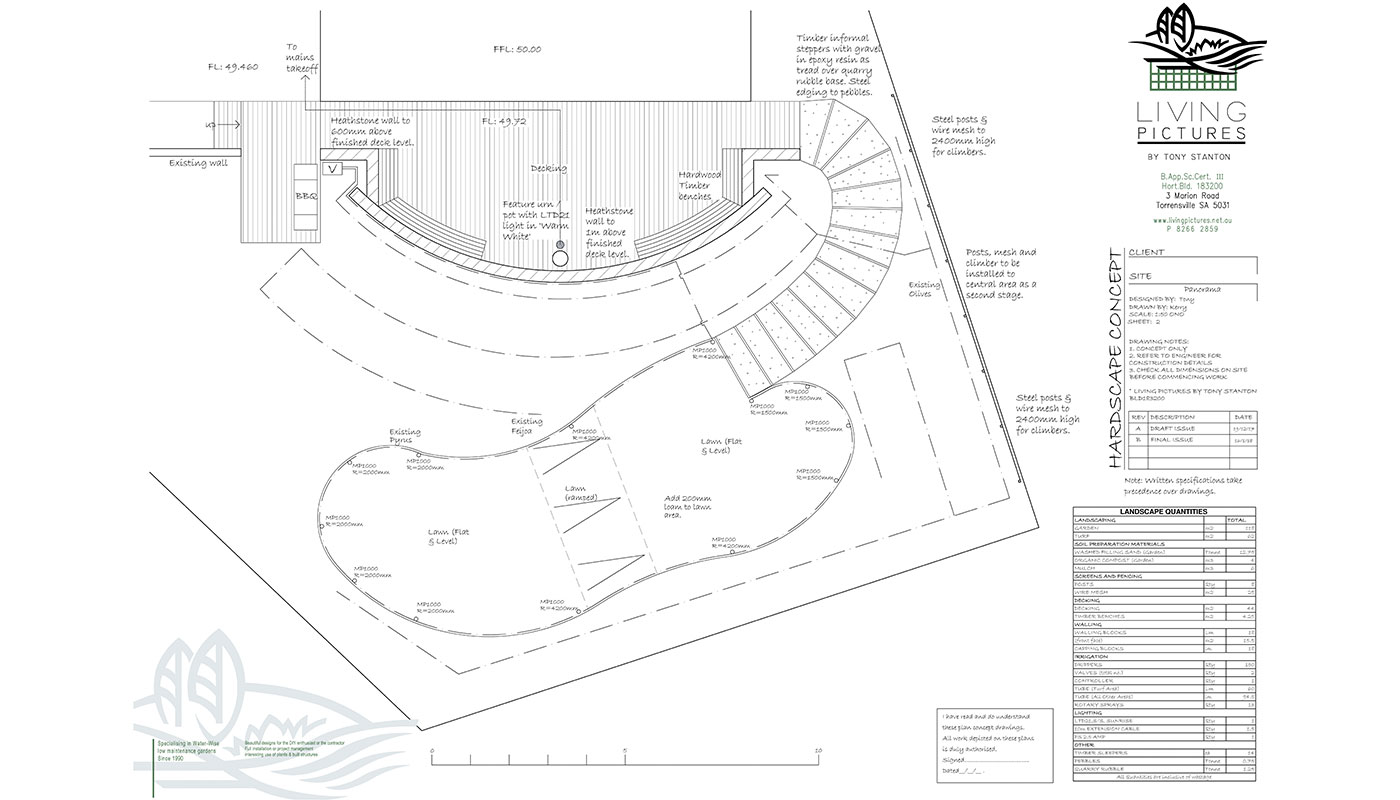
Hardscape construction plans can show built structures and elements such as retaining walls, paving and timber decking, together with levels, stormwater, garden lighting and irrigation where included in the agreed scope.

Your hardscape plans can include a list or schedule of landscape materials and quantities where this is part of the agreed scope. Contractors remain responsible for their own construction advice and quotations.

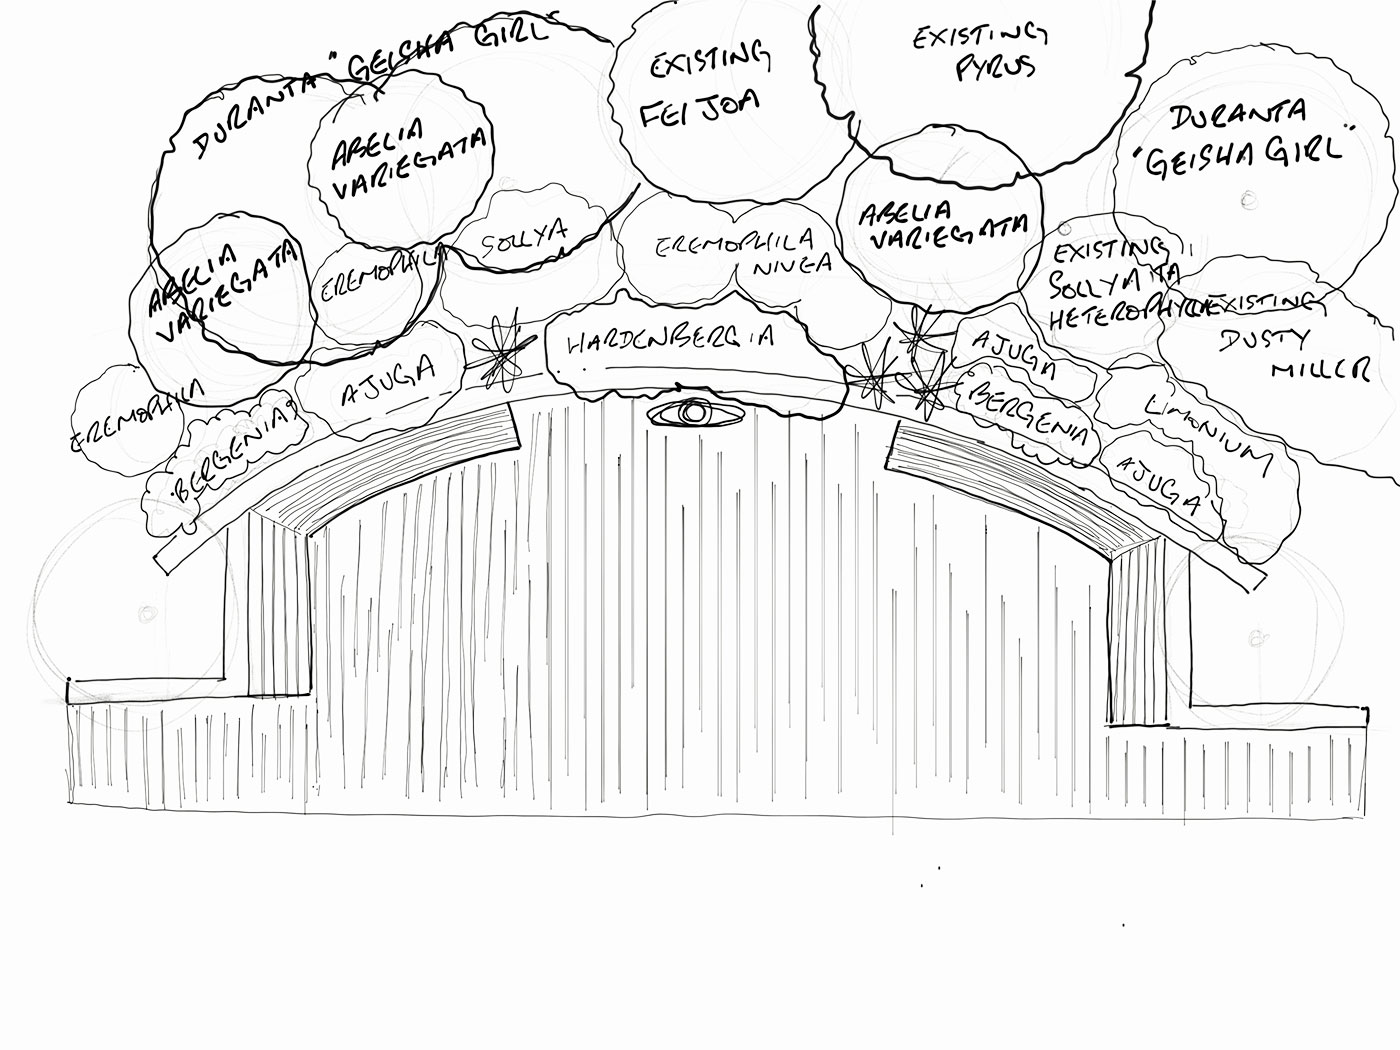
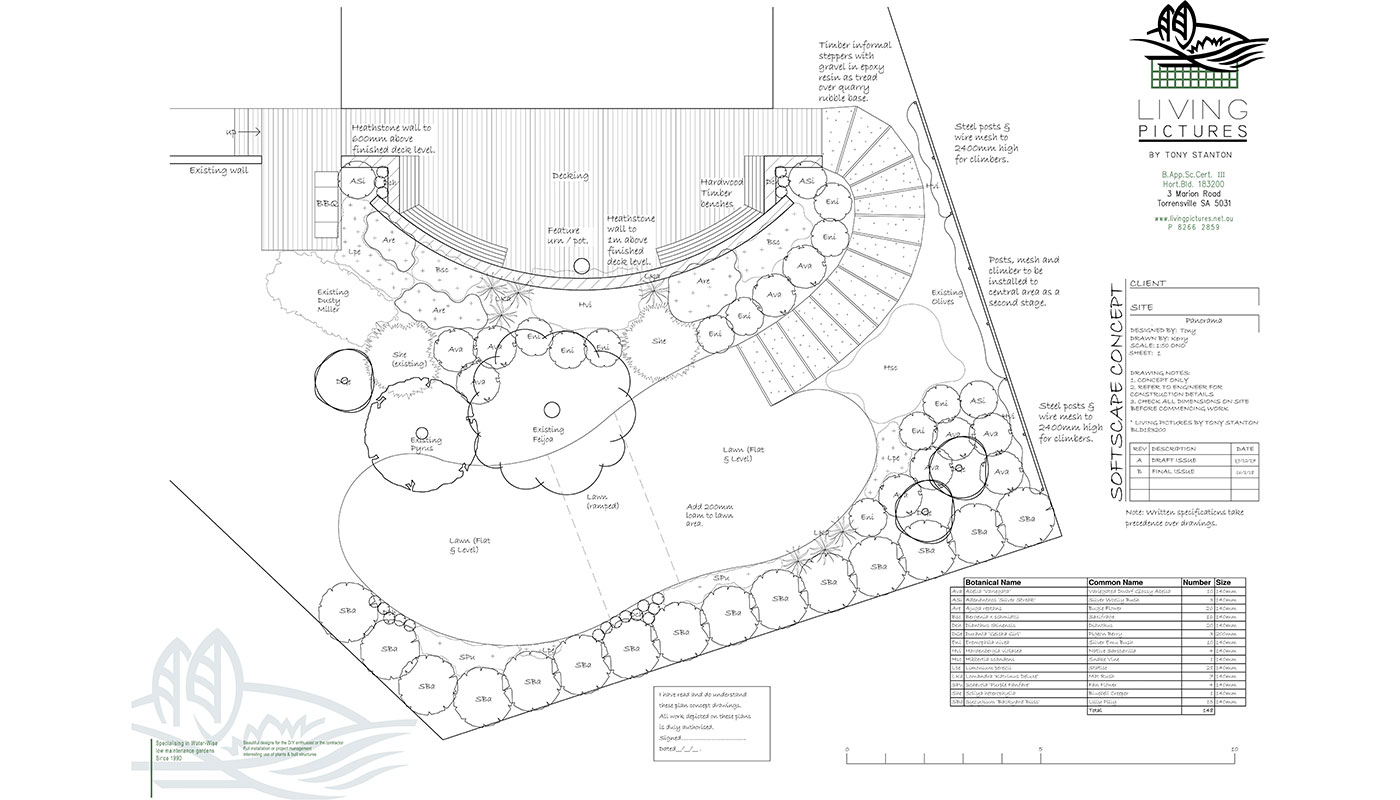
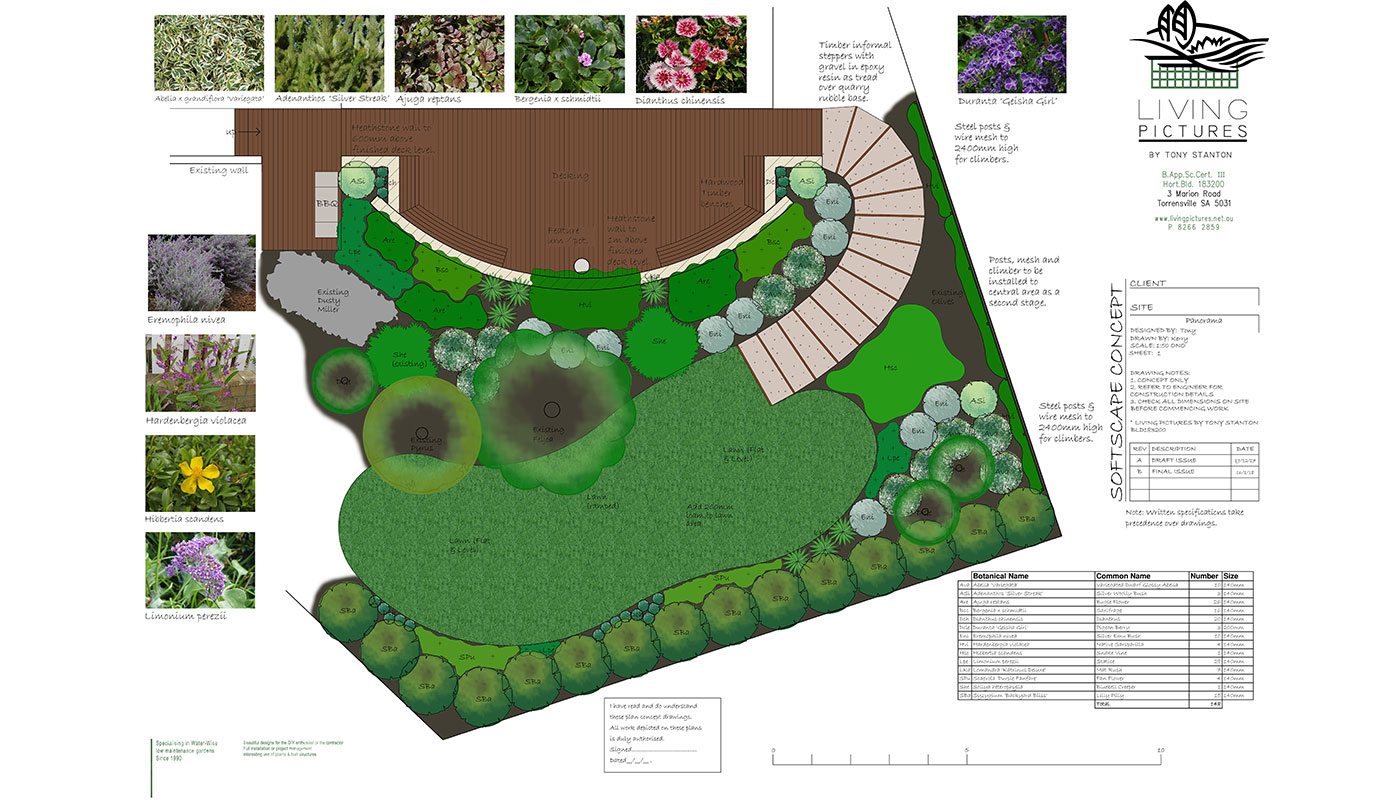
Softscape design plans show all the flowers, shrubs, grass, trees, mulch and soil, plus anything growing in general. A presentation folder or plant-care information may also be supplied where included in the agreed scope.

The softscape plan may include a schedule or list of all plants, the quantity of each required and the recommended size to buy or have supplied.

Hardscape Plans showing the construction work to be completed by landscapers

Softscape Plan showing plants and their location

Softscape Plan (Colour) showing pictures of included plants

Qualified landscape designers consider site conditions such as climate, topography, orientation, drainage, soil and irrigation when developing a design.

As when building a new house or making structural renovations, detailed and scaled plans can show what is included in the landscaping work. This reduces ambiguity and gives the client, landscaper and relevant trades a shared reference for the intended design. Contractors remain responsible for their own site checks, construction methods, compliance and quotations.

Tony designs with the agreed budget and priorities in mind. Final construction prices are provided by the landscapers, suppliers and licensed trades responsible for the work.

Note: Before the CAD drawing commences, Tony will come out again, this time taking measurements and levels.

Would You Like Your Garden Landscape Designed?

Have something in mind? Ask Tony for plans.

After completion of the agreed hardscape construction plans and softscape design plans, you will have a clearer basis for requesting construction quotations. Final costs are confirmed by the relevant landscapers, suppliers and licensed trades.

Whether you would like a formal or informal design, whether you have a small or large front garden to renovate, a courtyard garden to update or a large backyard to transform, Tony can develop garden design solutions to match your lifestyle.

Most Recent Articles Discussing Landscape Design

Welcome & Thank You

B.App.Sc.
Cert. III Horticulture
Bld. Lic. 183200

Welcome to our Living Pictures website & Thank You for taking the time to see some of the projects we’ve completed for people just like you.

Tony Stanton

Design Elements

Take a look at the design elements Adelaide home owners often choose to include within their new garden makeover.
Read more here »

Landscape Design Ideas
From Our Portfolio
Courtyard Landscape Design Glenelg | Backyard Makeover

Courtyard Landscape Design (Glenelg North) SA

Backyard Courtyard Landscape Design (Glenelg North). A newly retired couple wanted to turn a blank back courtyard with weeds and old pavers into a more usable outdoor space. The project began with a concept design based on their goals.

Read More »
Landscape Design Process

Our service offers 3 steps, taking you from the initial concept stage through to scaled working drawings or plans to construction of the landscaping work.
Read more & See costs here »