Backyard Designs
A backyard can be an extension of what’s going on inside your home with regards to the theme, especially if you’re building a new home and the two spaces can be planned together. For most people though, the house is what it is and when deciding to renovate the back garden, the style can be whatever you want it to be, not necessarily matching what you have indoors.
Often though your taste in furniture, flooring, prints on the walls and colours reflect a certain style that can continue outside.
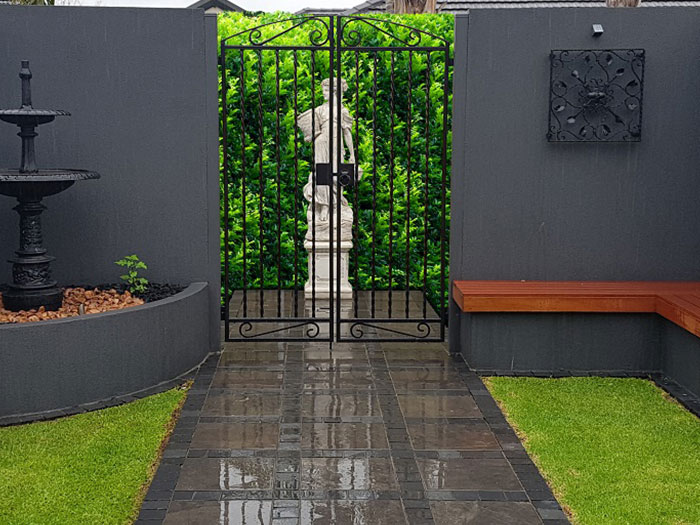
You may like black and white for example, so a more modern look may suit. On the other hand you may like timber furniture and floorboards with a country feel to the kitchen, so a more natural or Australian style could be considered.
When looking at what backyard designs Tony Stanton can create for homes across Melbourne’s north-east, east, south-east and outer east to Coldstream, a few points are discussed and taken into consideration during the initial Concept Design session.
The size, shape and slope of the block, who’ll be using the garden, what separate spaces or areas you’d like and what elements or features you’d like to include along with what budget you have to turn your vision into reality once the softscape and hardscape construction plans have been finalised.
It pays to be frank and honest about the amount of money available for the landscaping work.
Tony uses the budget to help prioritise the design, but construction prices are confirmed separately by the relevant contractors and specialists. Many design elements can be selected for different budgets.
The size and species of plants, type of paver and retaining wall block, pool size etc. will all have an impact on the final build price.
Tony can explore what is possible, whether you have a courtyard, a small back garden, a typical suburban block or acreage.
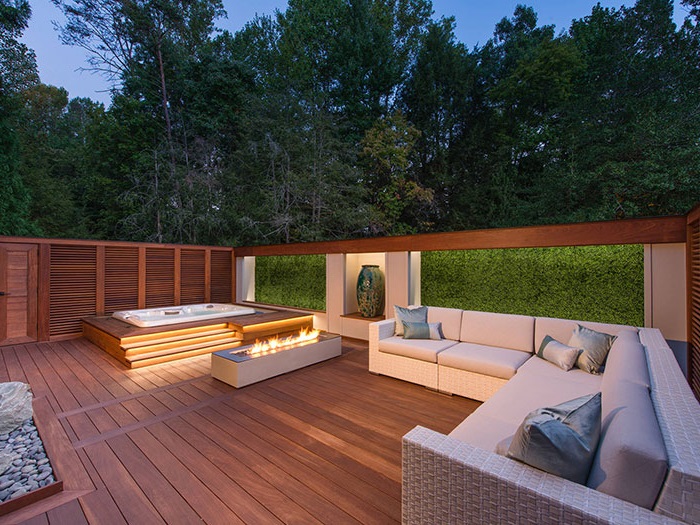
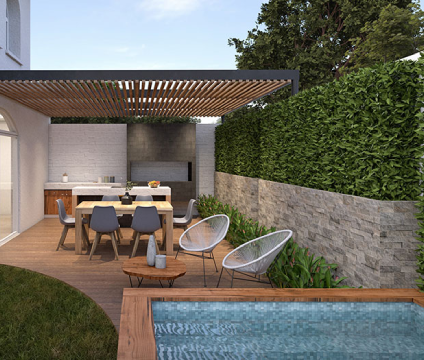
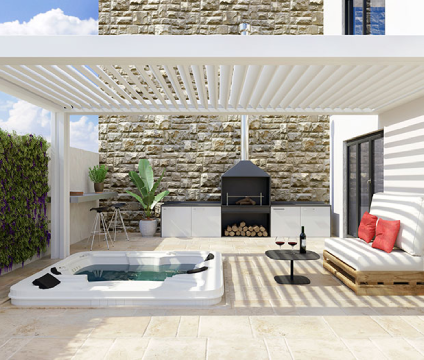
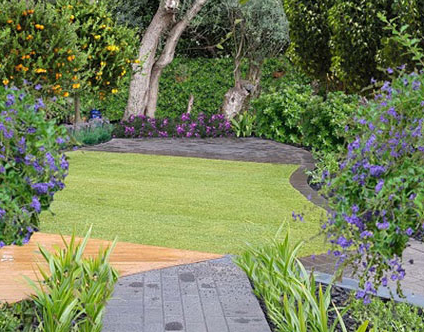
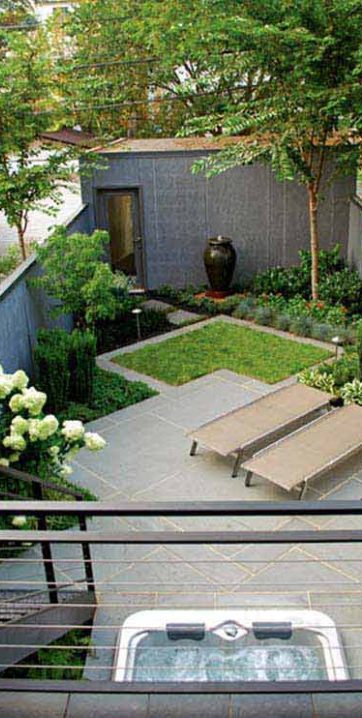
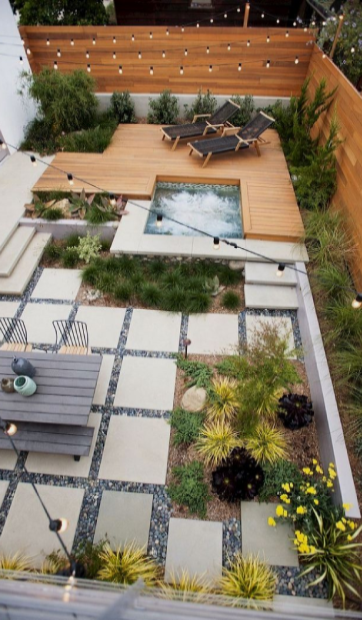
Take a look at the conceptual images and pictures of back gardens shown below to give you some design ideas and examples of what’s possible with different sized blocks.
Privacy is often a major consideration when working with outdoor living areas for courtyard homes, especially if pools or outdoor spas are included within the design. Pool and spa design, barriers, approvals and construction must be handled by appropriately qualified professionals.
Courtyard and townhouse residents often want a space to relax, unwind or entertain friends.
Even on a small block, or a larger block where the house leaves only a small amount of garden space, a lot can be accomplished with a thoughtful landscape design.
Low-maintenance landscaping ideas can reduce upkeep and help a small space remain practical and enjoyable.
Sometimes people can feel trapped inside the fences of their back garden, but this shouldn’t and doesn’t need to be the case.
Layered trees, shrubs and plants can soften boundaries and make the backyard feel more connected to a wider landscape.
Suitable native plants may also provide food or shelter for local birds when matched to the site.
With more space available, separate areas can be designed to cater for a number of different features.
Undercover outdoor entertaining areas for the parents to sit combined with an area of lawn selected for the site and maintenance needs, decking with lounges for reading or relaxing, or perhaps taking a dip in the pool can all be included in a backyard design bordered with plants for a conventional sized block.
On a severe sloping block, a design may explore outdoor living and play areas, but changes to levels, drainage or retaining require site-specific assessment and appropriate professional input.
Landscape designer Tony Stanton can help select plants for the site conditions and the seasonal colour you want. With clever use of design, you can feel like you’re immersed within the garden, plus you have a Living Picture to look at through windows from the inside.
Apart from the aesthetic appeal, including plenty of foliage as a background can hide fences, giving you a more natural view to look at as you unwind or watch the kids play.
A sloping block may offer different levels of interest. Retaining walls or level changes may create more usable space, subject to site-specific assessment and appropriate professional input.
Tony can discuss which options are appropriate for the site.
Have something in mind? Ask Tony for plans.
After completion of the agreed hardscape and softscape plans, you will have a clearer design to take to relevant contractors and specialists for construction advice and quotations.
Whether you’d like a formal or informal design, Tony can develop ideas for a backyard around your home in Melbourne’s north-east, east, south-east or outer east to Coldstream and lifestyle.
Serving homeowners across Greater Melbourne
Monday to Friday, 9:00 am to 7:00 pm